OFFICE SPACE — MILAN
Milan, Italy
Space Planning · Interior Detailing · Technical Drawings
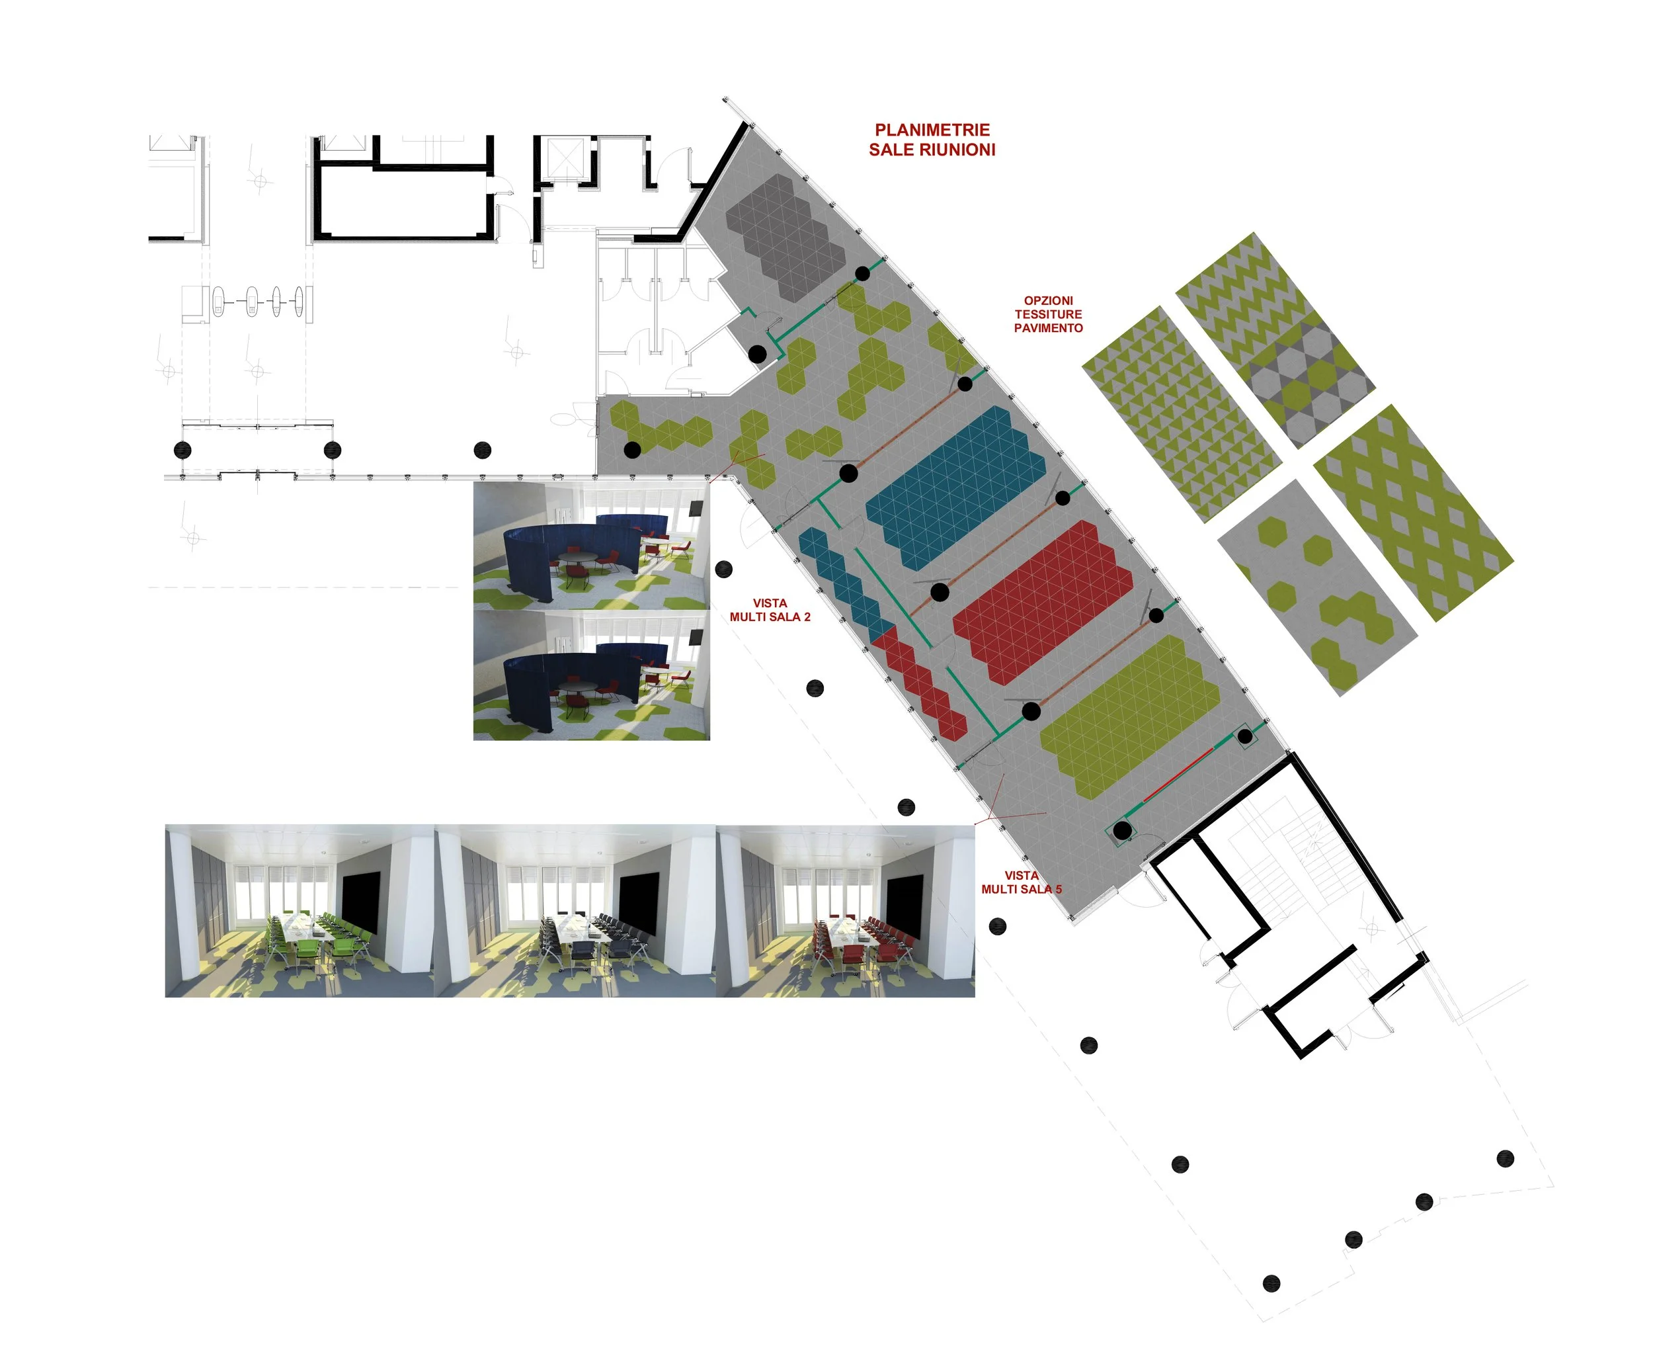
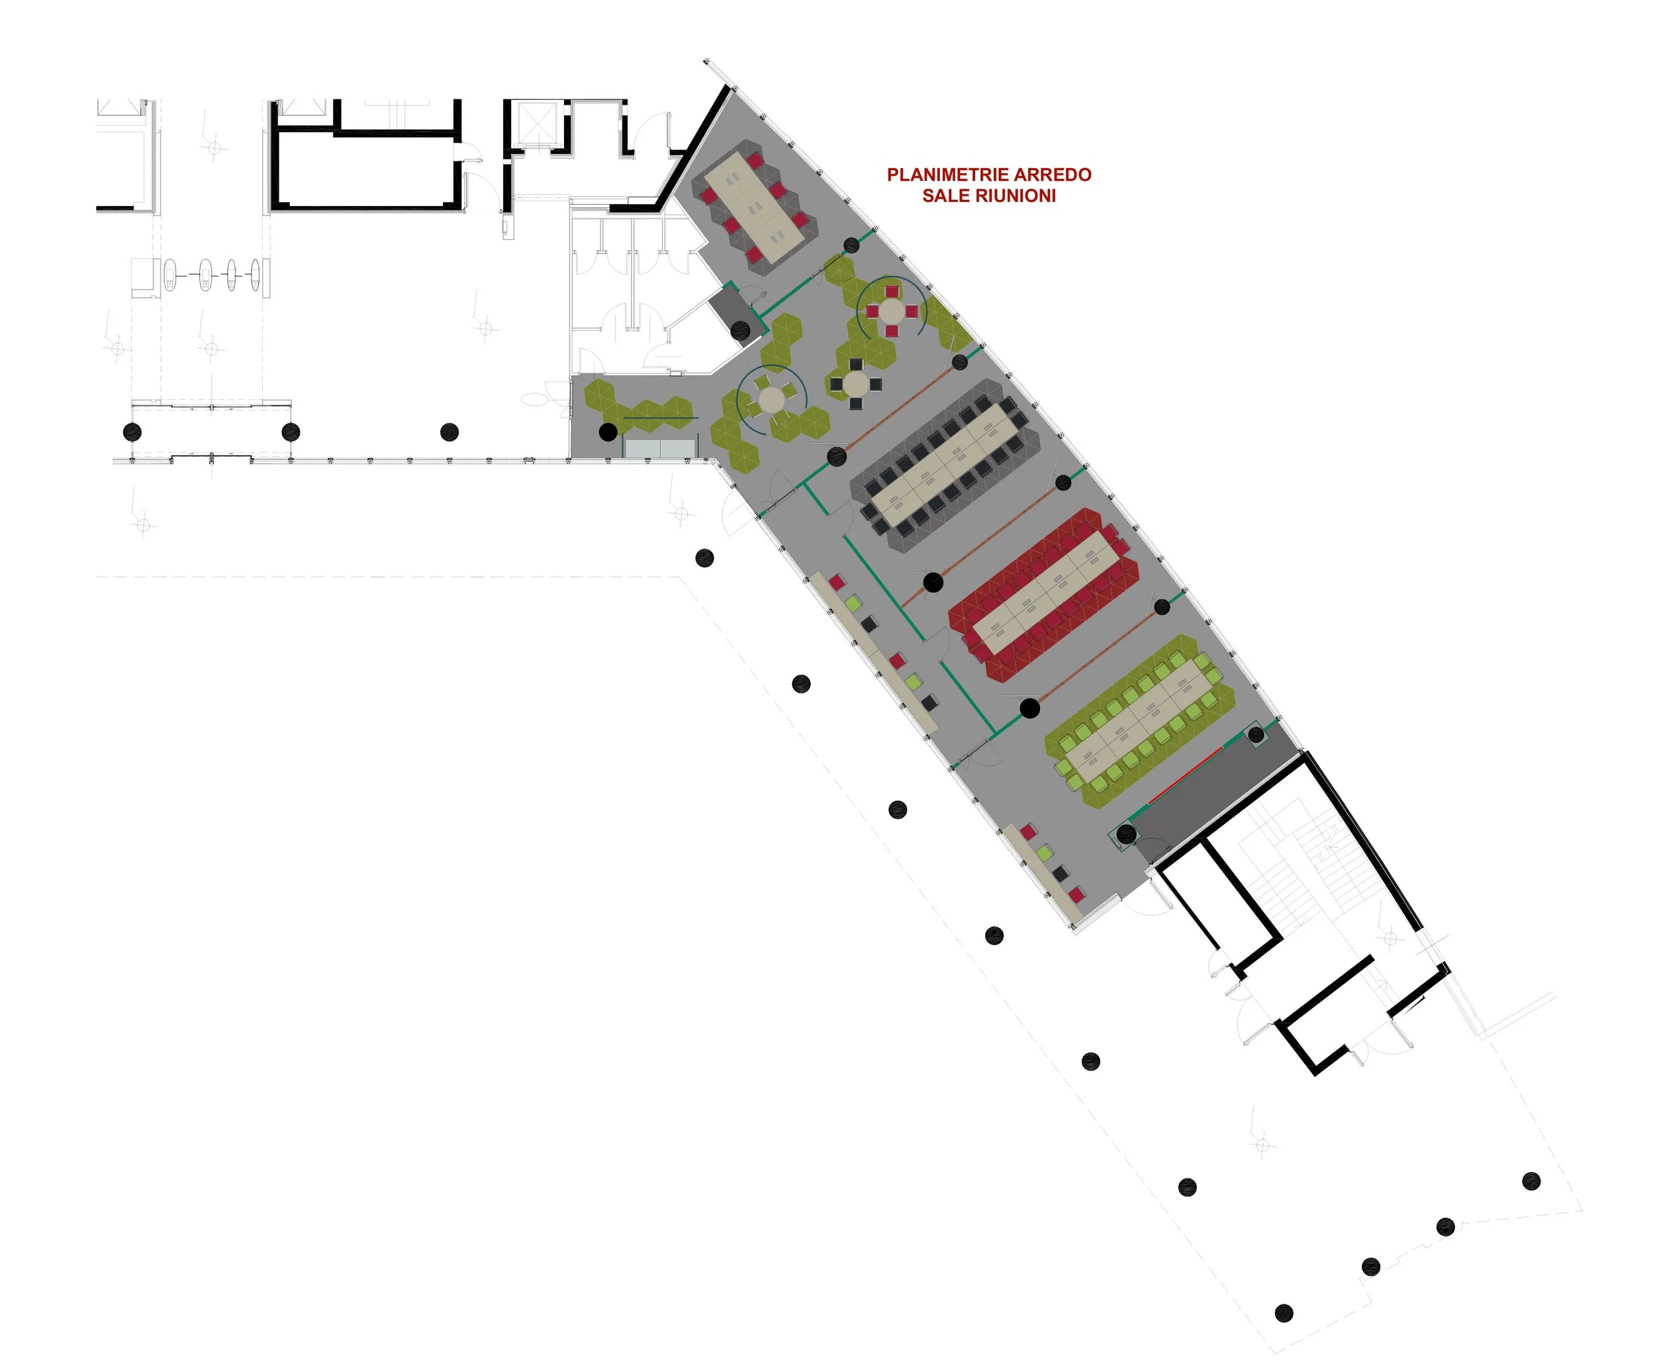
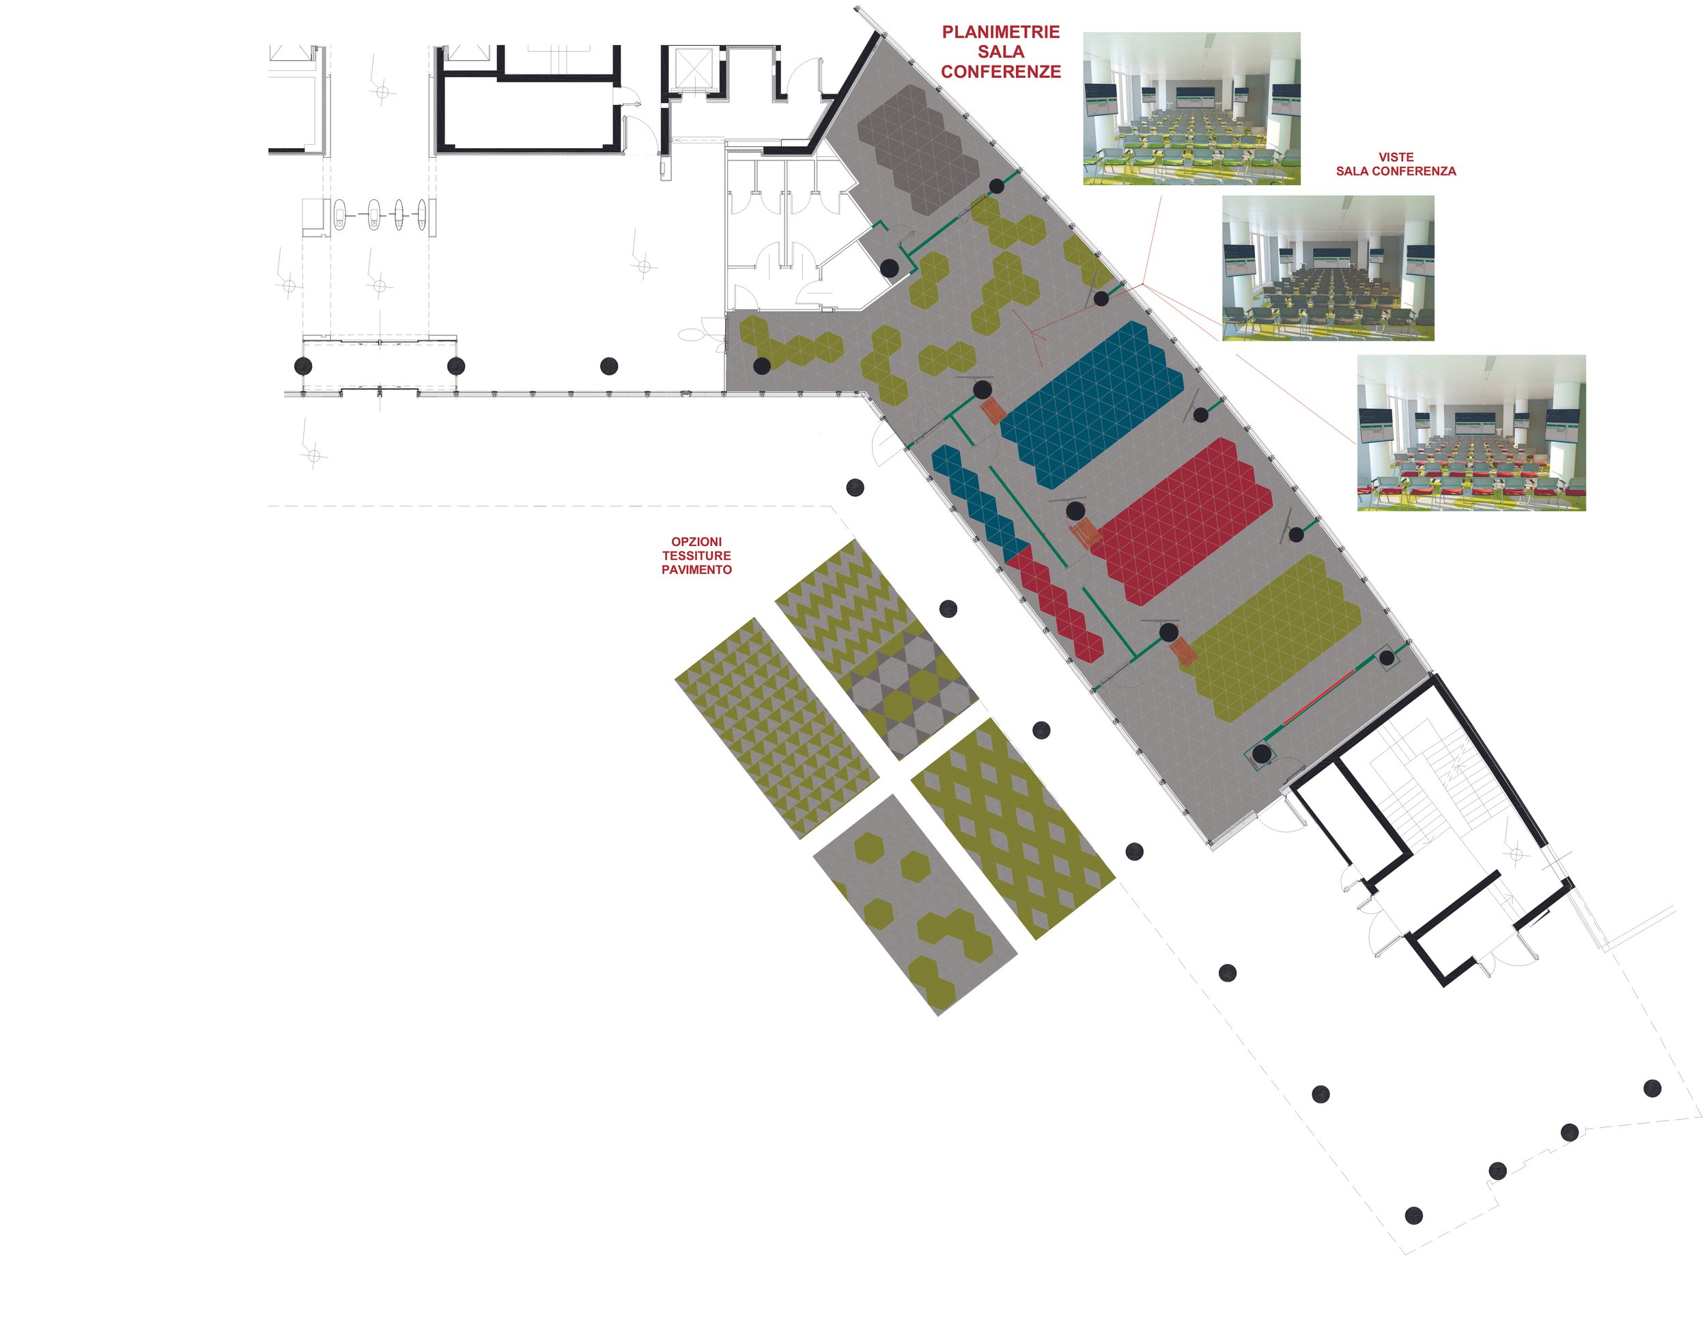
Technical interior design developed for meeting and conference areas within a corporate office in Milan.
The project includes furniture layouts and detailed flooring plans, translating the interior concept into precise technical documentation for implementation. Particular attention was given to spatial organization, material transitions and the coordination of functional meeting spaces.